

724 MYSTIC GARDENS DR, Apopka, FL 32703
See all 34 photos
724 MYSTIC GARDENS DR, Apopka, FL 32703,Video Tour
724 MYSTIC GARDENS DR, Apopka, FL 32703
REQUEST A TOUR If you would like to see this home without being there in person, select the "Virtual Tour" option and your agent will contact you to discuss available opportunities.
In-PersonVirtual Tour
$ 659,999
Est. payment /mo
Active

724 MYSTIC GARDENS DR Apopka, FL 32703

4 Beds

4 Baths

2,982 SqFt


UPDATED:

Key Details

Property Type Single Family Home

Sub Type Single Family Residence

Listing Status Active

Purchase Type For Sale

Square Footage 2,982 sqft

Price per Sqft $221

Subdivision Eden Crest

MLS Listing ID W7886793

Bedrooms 4

Full Baths 3

Half Baths 1

Construction Status Under Construction

HOA Fees $85/mo

HOA Y/N Yes

Annual Recurring Fee 1020.0

Year Built 2026

Lot Size 0.440 Acres

Acres 0.44

Lot Dimensions 55x285

Property Sub-Type Single Family Residence

Source Stellar MLS

Property Description

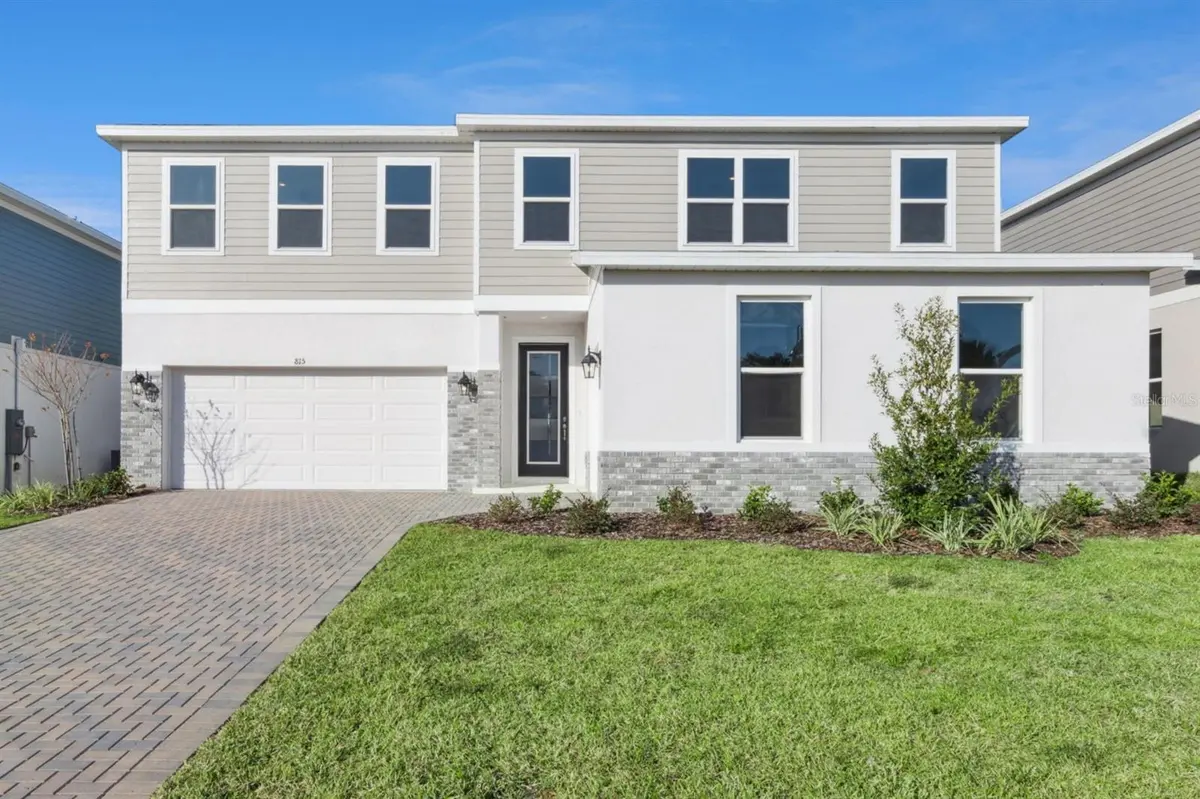
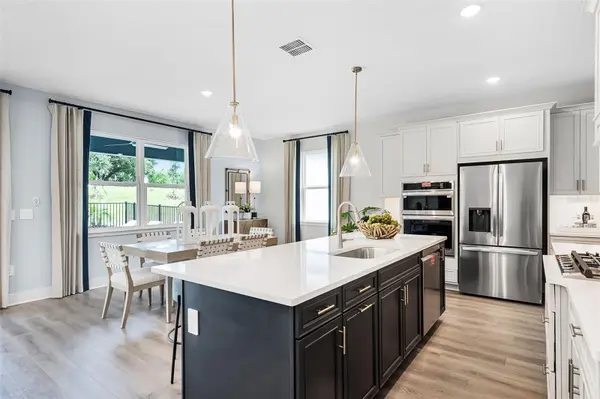
Under Construction. COMPLETION BY YEAR END! An exceptional, oversized premium homesite sets the stage for this Paxton at Eden Crest in Apopka, offering nearly 3,000 square feet of thoughtfully designed living space. This beautiful two-story home features 4 bedrooms, 3.5 bathrooms, a spacious loft, a private study, and a 3-car garage. Generous indoor and outdoor living areas provide plenty of room to work, gather, entertain, and unwind. An impressive 8-foot front door opens to a welcoming interior with 9'4" first-floor ceilings, luxury vinyl plank flooring, and an open layout that draws you into the heart of the home. The gourmet kitchen showcases 42-inch cabinetry, expansive quartz countertops, a large center island, stainless steel appliances, and a spacious walk-in pantry. Connected dining and great room spaces make hosting effortless, while the remarkable 32-foot-wide covered lanai extends your living space outdoors. From quiet mornings to lively evening gatherings, this expansive retreat makes the most of the home's distinctive setting. Tucked away on the first floor, the primary suite features an oversized walk-in closet and a spa-inspired bathroom with an oversized shower. A separate study provides a dedicated space for working from home, reading, or pursuing your favorite hobbies. The generous laundry room offers a convenient connection between the garage and kitchen area. Upstairs, a large loft gives you the flexibility to create a game room, media lounge, or additional living space. Three secondary bedrooms and two full bathrooms, including a Jack-and-Jill bath, complete a layout designed to balance shared spaces with personal retreats. Life at Eden Crest includes a zero-entry pool, dog park, playground, and scenic walking trails—all with a low HOA and NO CDD fees. With convenient access to SR-429, SR-414, I-4, and the Wekiva Parkway, you'll enjoy connections to Downtown Orlando, Central Florida attractions, shopping, dining, and entertainment. Discover the space, privacy, and versatility that make this Paxton stand out. Contact the Eden Crest sales team today to schedule your private tour! DISCLAIMER: Photos and/or renderings are for illustrative purposes only and may depict upgraded landscaping, elevations, decorative features, or optional upgrades that may not be included in the home offered. Pricing, Incentives and Promotions are subject to change at anytime. Promotions cannot be combined with any other offer. Ask the Sales and Marketing Representative for details on promotions.

Location

State FL

County Orange

Community Eden Crest

Area 32703 - Apopka

Rooms

Other Rooms Inside Utility, Loft

Interior

Interior Features High Ceilings, Primary Bedroom Main Floor, Solid Surface Counters, Stone Counters, Thermostat, Tray Ceiling(s), Walk-In Closet(s)

Heating Heat Pump

Cooling Central Air

Flooring Carpet, Ceramic Tile, Luxury Vinyl

Furnishings Unfurnished

Fireplace false

Appliance Dishwasher, Disposal, Gas Water Heater, Microwave

Laundry Laundry Room

Exterior

Exterior Feature Sidewalk

Parking Features Driveway, Garage Door Opener

Garage Spaces 3.0

Community Features Dog Park, Playground, Pool

Utilities Available Cable Available, Fiber Optics, Natural Gas Connected, Underground Utilities

Amenities Available Playground, Pool, Trail(s)

View Y/N No

Water Access No

Roof Type Shingle

Porch Rear Porch

Attached Garage true

Exposure Southeast

Garage true

Private Pool No

Building

Lot Description Sidewalk, Paved

Entry Level Two

Foundation Slab

Lot Size Range 1/4 to less than 1/2

Builder Name HARTIZEN HOMES

Sewer Public Sewer

Water Public

Structure Type Block,Cement Siding,Stucco,Frame

New Construction true

Construction Status Under Construction

Schools

Elementary Schools Apopka Elem

Middle Schools Wolf Lake Middle

High Schools Wekiva High

Others

Pets Allowed Yes

HOA Fee Include Recreational Facilities

Senior Community No

Ownership Fee Simple

Monthly Total Fees $85

Acceptable Financing Cash, Conventional, FHA, VA Loan

Membership Fee Required Required

Listing Terms Cash, Conventional, FHA, VA Loan

Special Listing Condition None

Virtual Tour https://my.matterport.com/show/?m=Z76r1SrbcnH&


Stellar MLS
Listed by Bill Maltbie MALTBIE REALTY GROUP

Nearby Locations

Lihi Bitton

Lihi Bitton

Agent

+1(954) 865-9203

GET MORE INFORMATION

Name
Phone*
Message

Go tour this home

724 MYSTIC GARDENS DR